Brick Roofing offers roofing in Red Bank backed by more than 20 years in the trade, and on some jobs here the first tool out of the truck is a measuring tape rather than a shingle sample. Before we price a flat roof near the water, we want to know how thick the new assembly will be and where its top edge will land.
That is because in one part of the borough the roof is not just a covering. In the Waterfront Development District, the zoning code measures a building’s height to its roof, so a replacement that adds insulation, raises the deck or builds up a parapet can move the very point the code reads. We settle those dimensions with the owner first.
Everywhere else, the job runs the way a good roof job should. We trace a leak from the attic as well as the roof surface, tell you plainly whether a repair will do before replacement comes up, and write scopes with tear-off, decking, underlayment, flashing, ventilation and gutters on separate lines so estimates compare cleanly.
How Red Bank Measures Height on the Waterfront
The WD Zone and Ordinance NP2023-11
Red Bank’s WD Waterfront Development District sits along the Navesink River, and its height rule was rewritten by Ordinance NP2023-11, introduced August 24, 2023 and adopted October 12, 2023. The maximum is now 50 feet or five stories, measured from average grade, replacing an older cap tied to an elevation of 75 feet above sea level.
The same ordinance dropped an extra setback that once applied to upper levels of structures abutting the river above elevation 50 feet. Its recitals note that two adjacent zones are held to 40 feet. None of that tells us how close any particular waterfront building sits to the cap, which is exactly why we ask before we design.
A Rule for One District, Not the Whole Borough
This measuring method is written into the WD district’s own section of the code, §490-148E(6). We do not apply it to a house on a side street elsewhere in town, and we would not tell an owner outside the district that their roof is governed by it. The borough’s general height definitions are a separate matter we leave to the borough.
Inside the district, the question of which buildings fall in the zone, and how the zoning officer reads a particular change, belongs to Planning and Zoning at 90 Monmouth Street. Our job is narrower and more practical: give the owner and their design team exact numbers for the roof we propose, so nobody is guessing.
Why a Roofer Cares Where the Tape Stops
Most roofing decisions are about water, wind and wear. On a waterfront building with a flat roof, there is a fourth question: does the finished roof sit higher than the one it replaces? Insulation board, a new cover board, tapered crickets and a thicker membrane all add inches, and inches are what a height rule counts.
None of this means a thicker roof is a problem. It means the finished height is a number the owner should hold before signing, the same way they hold the price and the warranty. A few inches can be nothing on one building and worth a conversation on another, and only the measurements tell them apart.
Looking for roofing closer to Millstone Township? See Roofing Services in Millstone Township.
The Flat Deck, the Parapet and Pitched Roofs
Measured to the Highest Point of the Deck
For a flat roof in the WD district, the ordinance measures to the elevation of the highest point of the roof deck. On a tapered system that slopes to drains or scuppers, the highest point is usually at the high edge of the taper, not the average across the field, so the thickest part of the new assembly is the number we report.
We measure the existing deck, record the thickness of each layer we plan to install, and state the finished high point against the old one in the written scope. If the new roof comes out level with the old, that is worth knowing too, and the owner has it in writing.
The 30-Inch Parapet Line
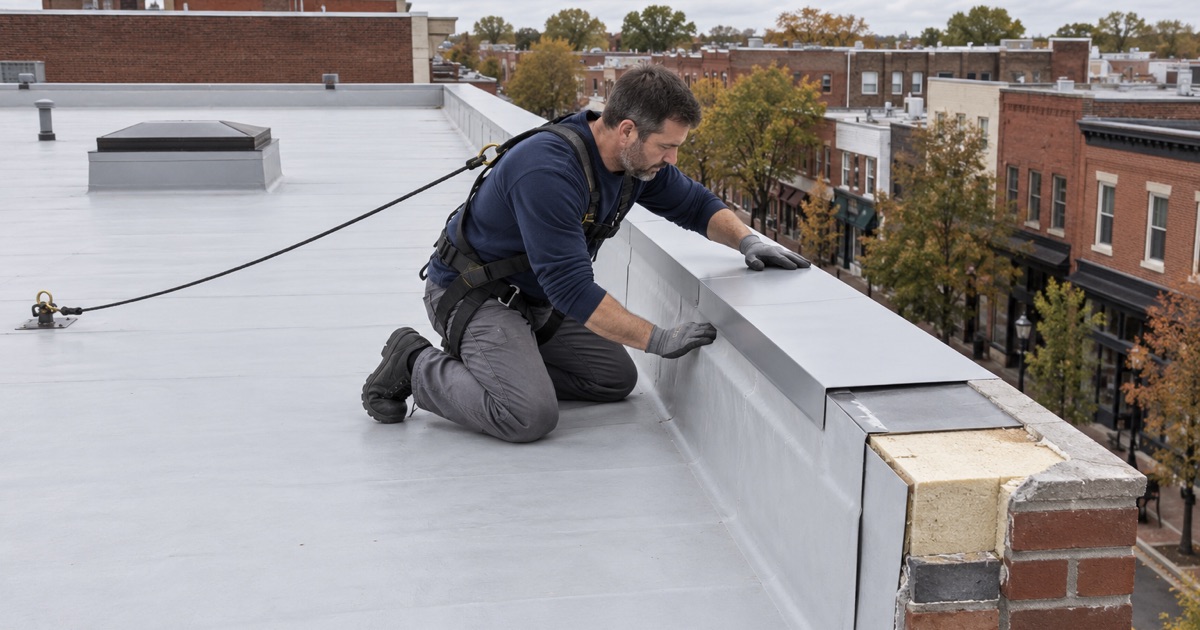
The ordinance adds one condition that matters for buildings with a parapet. Where a parapet rises more than 30 inches, the parapet’s elevation is used instead of the deck. A parapet at 30 inches or less leaves the measuring point on the deck; one that crosses that line moves it to the top of the wall.
That makes parapet height a figure we check with care. Raising the deck shortens the exposed wall above it, while a new coping, a taller cap or added masonry courses make it taller. Either change can bring a wall closer to the 30-inch line, so we record the parapet height before and after.
Gable, Hip and Mansard Roofs
Pitched roofs in the WD district are measured differently. For a gable or hipped roof, the ordinance uses the mean height level between the eaves and the ridge, the midpoint rather than the peak. For a mansard roof, it uses the deckline, the line where the steep lower slope meets the flatter top.
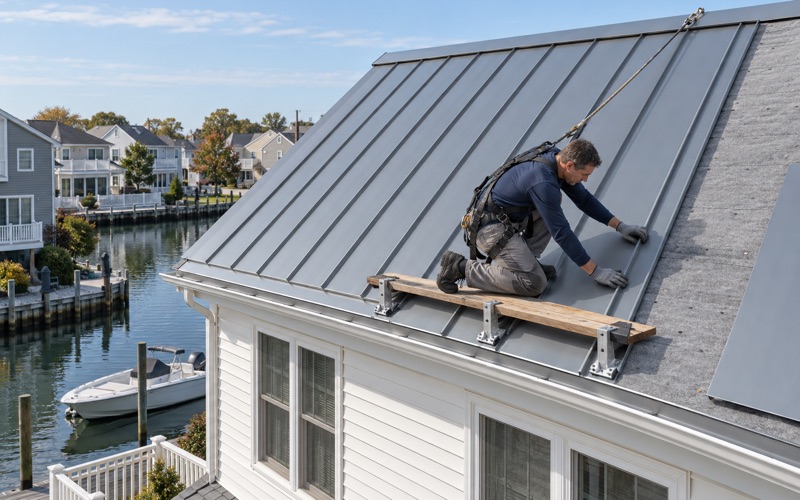
A shingle or standing seam replacement on a pitched roof rarely moves either line by much, since the framing stays where it is. Rebuilding a mansard curb, re-framing a ridge or adding sleepers over an old deck is different, and we flag any of those in the scope so the owner sees the change before work starts.
When a Flat-Roof Replacement Raises the Roof
Insulation Upgrades Add Thickness
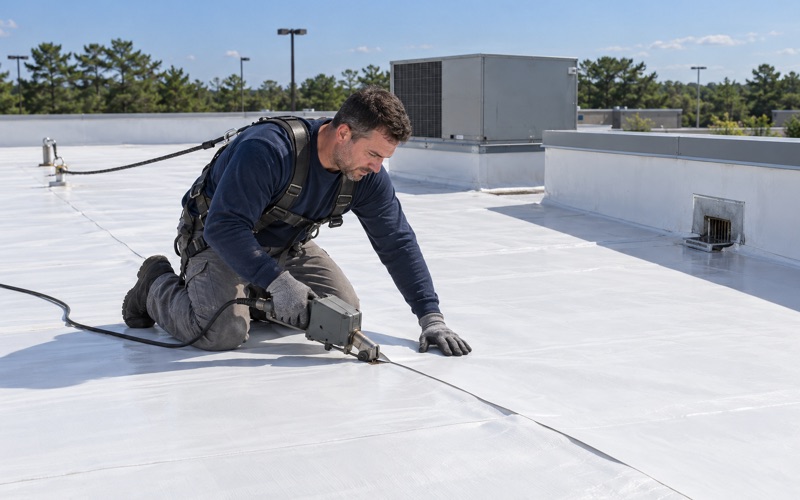
The most common reason a flat roof grows taller is insulation. A replacement is the natural time to add polyiso board under a TPO, PVC or EPDM membrane, and several inches of new board plus a cover board can lift the finished surface noticeably above the old one. That is a good thing for comfort and energy use, and it still needs measuring.
We price insulation options side by side with their finished thicknesses, so the owner can weigh the added inches against the waterfront height rule and against the parapet line. Sometimes a board with more R-value per inch keeps the assembly thinner; sometimes the extra height is no issue at all once the numbers are on paper.
Tear-Off Versus Recover
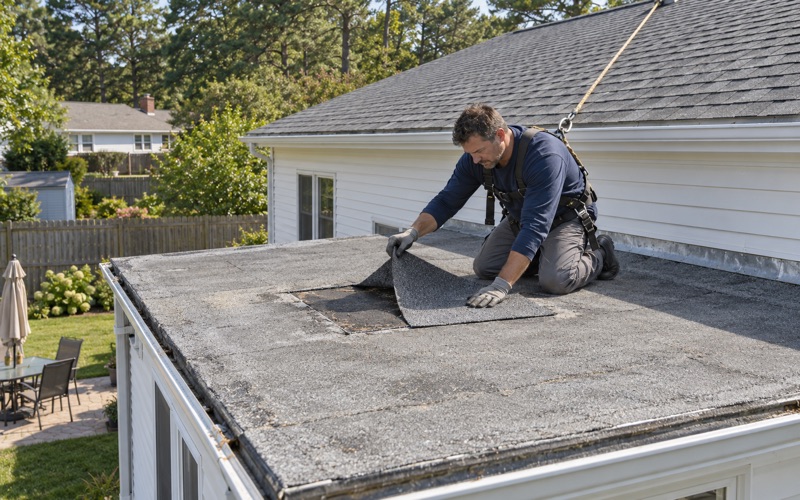
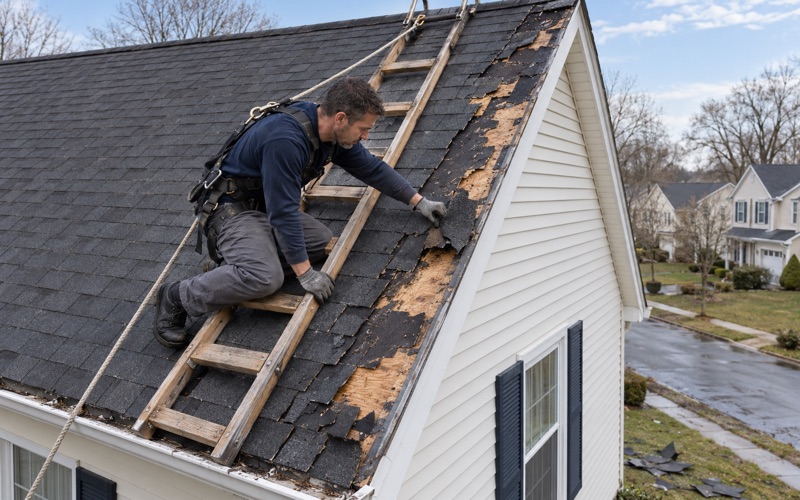
A recover over an existing roof stacks new layers on old ones and raises the deck by their combined thickness. A full tear-off takes the old layers away first, which often brings the new surface back close to where it was, even with better insulation. New Jersey’s rehabilitation subcode, N.J.A.C. 5:23-6, already calls for a tear-off where two or more layers exist.
Once the old roof is off, we photograph any damaged decking and show it to the owner before it is replaced, at the per-sheet price written into the contract. New sheathing of the same thickness keeps the deck where it was, and that detail goes into the height record along with everything above it.
Parapet Caps, Curbs and Drainage
A flat roof replacement often touches the parapet too. Membrane has to turn up the wall and terminate under a coping or counter flashing set in a reglet, and when insulation lifts the field, the wall shows less height above the new surface. Owners sometimes ask us to build the parapet up to restore its old reveal.
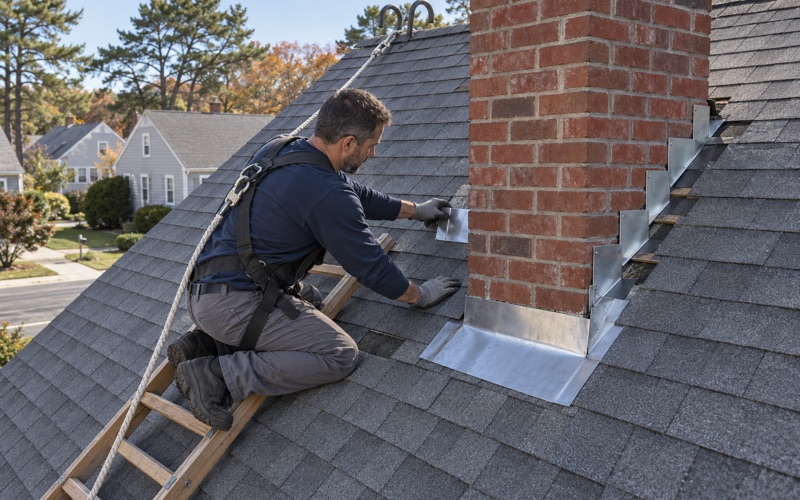
That request is exactly the change the WD rule watches, since a taller parapet can become the measured point. We put any parapet extension, rooftop curb or raised scupper in its own scope line with the finished height, and we keep fasteners and flashing metal suited to salt air from the river, naming the metal in the estimate.
Settling Roof Dimensions Before the Estimate
What We Measure on the First Visit
Our first visit to a flat-roofed waterfront building starts in the attic or the space under the deck, where we trace any leak to the point the water actually enters. Then we go up and record the deck elevation relative to the parapet, the parapet height, the layer count and the condition of curbs, drains and flashing.
Core cuts tell us what the existing assembly is made of and how thick it is. With that, we can say plainly whether a repair will carry the roof for years or whether replacement is the honest answer, before anyone starts weighing materials or added height.
Who Reads the Numbers
We are roofers, not surveyors or zoning consultants, and we do not issue height certifications or prepare zoning filings. What we provide is a clear record of the roof we propose: each layer, its thickness, the finished high point of the deck and the finished top of any parapet, stated against the existing roof.
The owner, their architect or engineer, and the borough’s Planning and Zoning office can take it from there. Whether a given change matters under the WD rule is their reading to make, and having the roof dimensions settled early means that reading happens before a price is agreed, not halfway through a tear-off.
Access on Taller Buildings
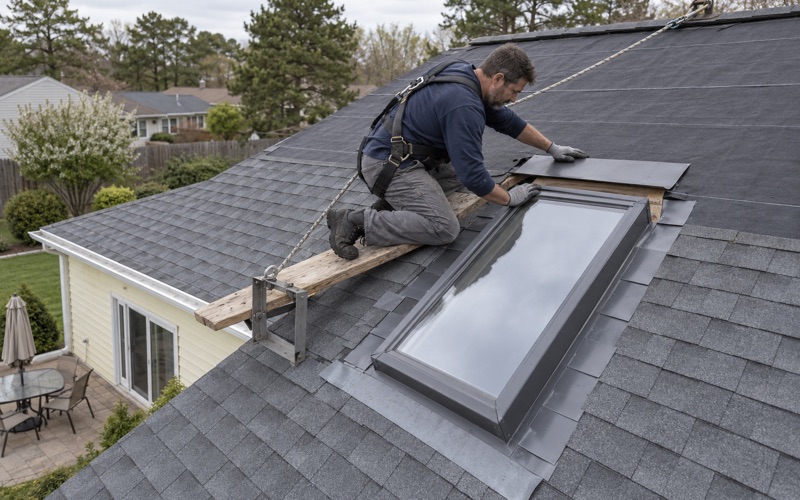
A building that approaches five stories needs more planning than a ranch house. Ladder and lift access, staging, material hoisting and debris control go into the scope before the crew arrives, and fall protection at the edge is planned from the first day, since OSHA sets the trigger at 6 feet for residential roofing.
Waterfront owners are not always on site. When an owner is away, we can inspect and photograph the roof and send the report the same day, so measurements, core cuts and condition notes reach them and their design team without waiting for a meeting on the roof.
Houses Outside the District
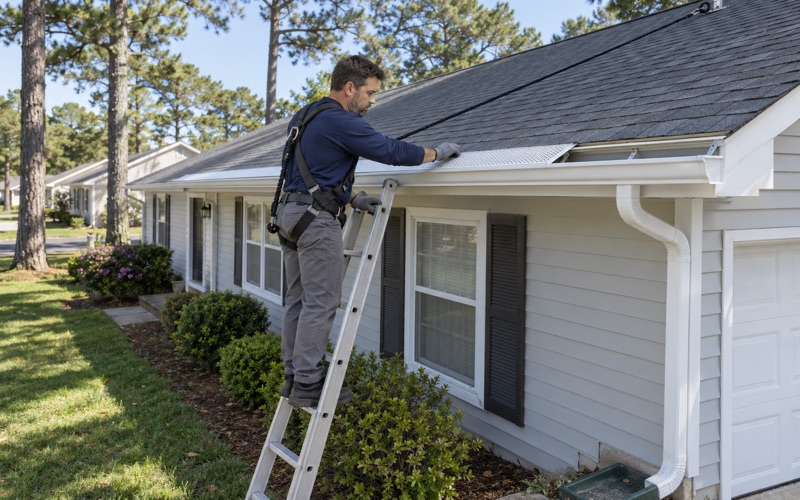
For a house outside the waterfront zone, a roof replacement is a more familiar decision. In New Jersey, replacing the roof covering on a detached one- or two-family house is ordinary maintenance under N.J.A.C. 5:23-2.7, with no construction permit, inspection or notice, so long as no structural work is involved.
Our approach on those homes is the same as on the water: itemized scopes, shingle wind ratings matched to the address, contracts that carry New Jersey’s three-day cancellation notice, and a cleanup at the end of every work day that includes a magnet sweep for roofing nails across the yard and driveway.
- 20+ Years in Roofing
- Attic and Roof Leak Checks
- Line-Item Written Scopes