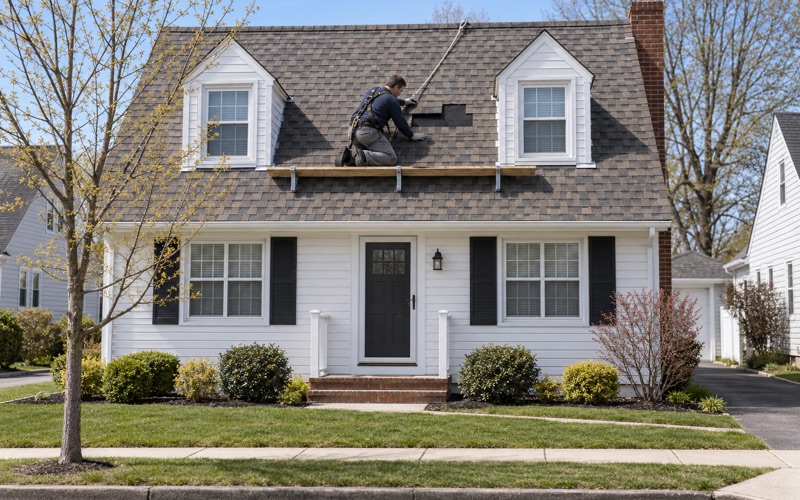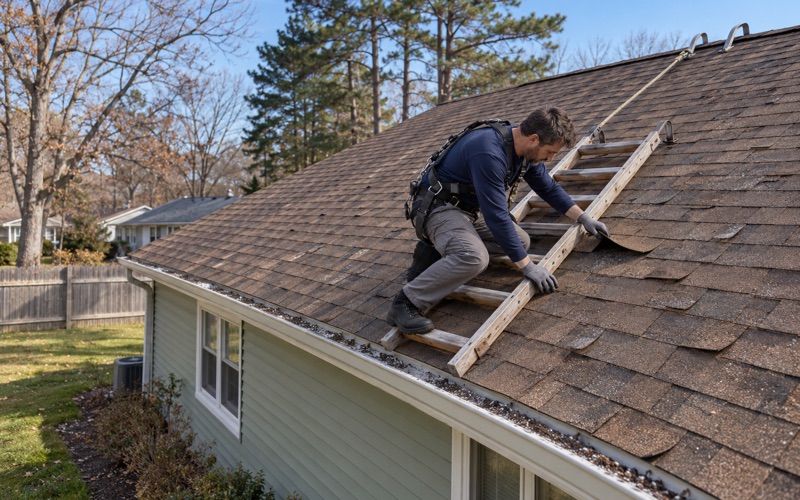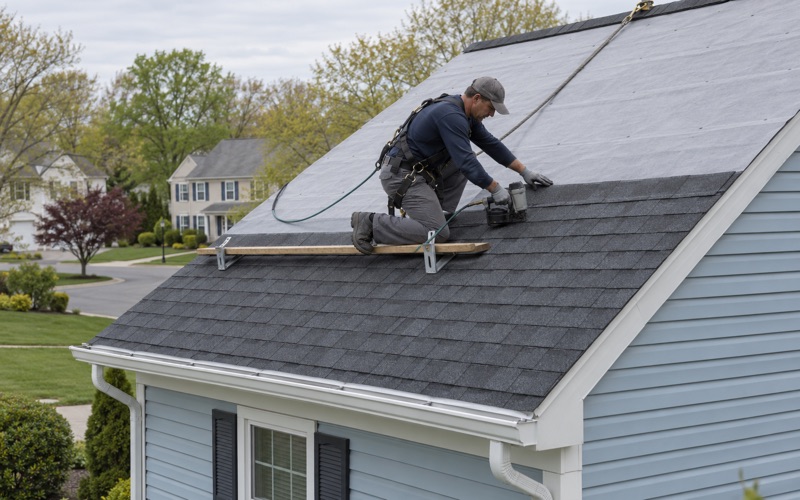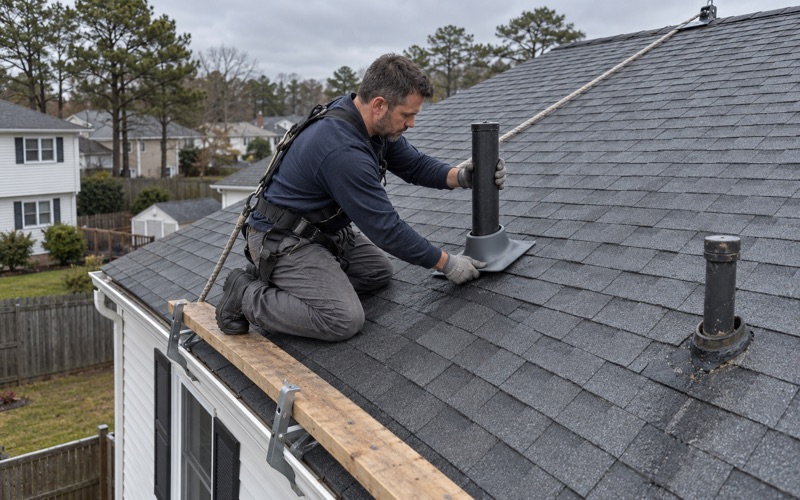
Brick Roofing has handled roofing in Lakewood for more than 20 years, and the work here often starts with a question most towns never raise: whose roof is it? Plenty of homes in the township share a roof line with the house next door, and the shingles over one family’s bedroom run straight across to the neighbor’s. We plan the job around that from the first visit.
Every leak call begins in the attic as well as on the roof. On an attached house, water in your ceiling can enter on your side, at the shared ridge or along flashing on the other half, and we trace it to the actual entry point before pricing anything. You hear whether a repair will hold before anyone mentions replacement.
When a full re-roof is the right call, the written scope breaks tear-off, decking, underlayment, flashing, ventilation and gutters into separate lines. That makes it simple to compare our estimate with another contractor’s, and simple to show the owner on the other side of the wall exactly what is being proposed for the half you own.
Lakewood’s Attached Homes and the Zero Lot Line Rule
More Attached Homes Than Detached Ones
Lakewood is unusual among New Jersey towns in how its houses are built. The Census Bureau’s 2024 American Community Survey counts 12,203 one-unit attached homes in the township against 11,990 detached ones, out of 33,812 housing units. Owners occupy 6,906 of those attached homes, so a large number of local roofs belong to someone who shares a wall with another owner.
Another 1,968 units sit in two-unit buildings. The survey does not say how many attached homes are halves of duplexes, and we do not guess at a figure. What it does show is that a roof shared across a property line is an everyday situation in Lakewood rather than an edge case, and roofing work has to be planned with that in mind.
Splitting a Duplex Down Its Common Wall
The shared roof has a zoning history. At an August 18, 2009 meeting, the Lakewood Planning Board heard the township attorney describe “a dramatic increase in applications to condominimize existing or proposed duplexes,” because the township had no method of dividing a duplex into single-family dwellings. The proposed fix was a zero lot line amendment to Section 18-911 of the Unified Development Ordinance.
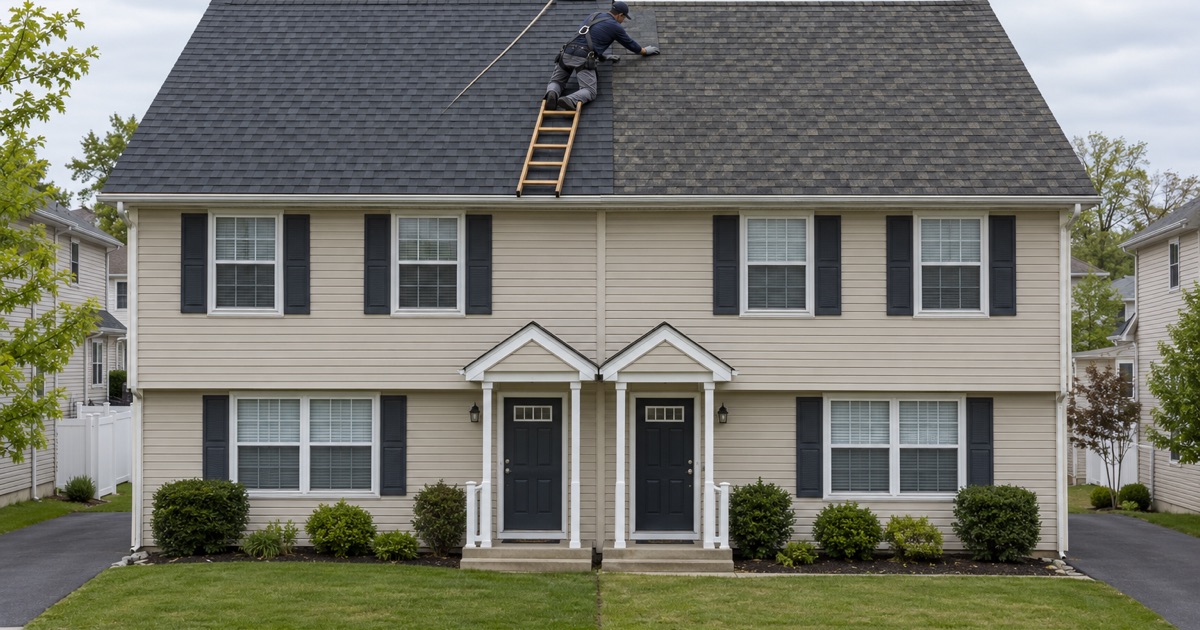
Under that approach a developer could “split the unit in half with a common line between the units,” and each half became an individual lot conveyed as a single-family home. The board recommended the change for the R-7.5 and R-10 zones. The result is two deeds, two owners and two lots, with one continuous roof sitting across the line between them.
The Question Raised in 2009
One speaker at that meeting put the roofing problem plainly. Buyers and banks were asking “who is responsible for the external elements,” and whether there was a condominium association or each owner was responsible. A roof is about as external as an element gets, and that question did not disappear when the duplex was divided; it moved from an association to the two owners themselves.
Looking for roofing closer to Allenwood? See Roofing Services in Allenwood.
The Shared-Maintenance Agreement and Your Roof
What Section 18-911 Asks For
By February 2, 2010 the section was being applied. A six-lot zero lot line subdivision of three duplexes at Somerset Avenue and Ridge Avenue in the R-10 zone came before the Planning Board, and the review letter cited Subsection 18-911 F(2). It called for a written agreement signed by the owner, covering “the use, maintenance, and repair of common areas and facilities” for the overall property.
That language is general. The records we have read do not say whether these agreements name the roof specifically, or how they divide the cost of a re-roof, and we never tell a homeowner what their own agreement says before we have seen it. Some may spell out roofing in detail; others may leave it to the two owners to settle between themselves.
Reading the Agreement Before the Estimate
So the first step on a Lakewood duplex half is paperwork, not a ladder. We ask for the agreement recorded with the property and read what it says about common facilities, repairs and shared costs. It is the same habit we bring to association homes, where checking the governing documents first tells an owner what is theirs to decide and what is not.
If the document is silent on the roof, we say so and price the work for your half while noting exactly where it meets the neighbor’s. If it does address maintenance, we build the scope around it. Either way, both owners have a clear picture before a contract is signed, and nobody discovers a shared obligation halfway through a tear-off.
When the Neighbor Is a Landlord
Nearly half of Lakewood’s occupied homes are rented, including 4,443 renter-occupied attached units. The owner on the other side of the wall may not live there at all. We can send photos and a written report to an off-site owner the same day we inspect, so the conversation between the two households does not stall while someone waits to drive over and look.
Replacing Half a Duplex Roof
One Roof, Two Households
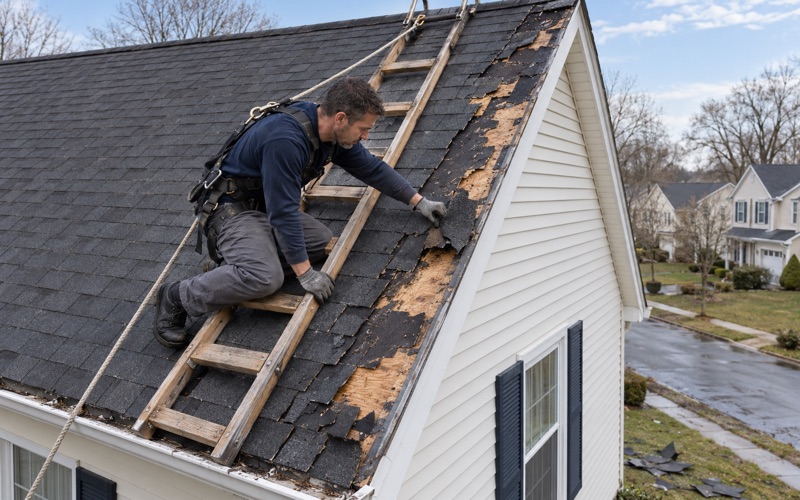
A leak or worn shingles on one side of a duplex do not always mean either side needs a new roof. Often a repair handles it, and we tell you that plainly before replacement comes up. When one half truly is at the end of its life, replacing only that half is possible, but it changes how the whole building looks and sheds water.
The two halves usually went on at the same time and aged together. Lakewood’s housing is young: 14,291 units, or 42.3 percent, were built in 2000 or later, and 7,460 of those went up between 2010 and 2019. Many duplex roofs in the township are approaching a first replacement on both sides at once, which can make a joint decision easier for both owners to justify.
Coordinating a Half or a Whole
If both owners agree to re-roof together, we treat it as one building with one schedule, one tear-off and a single run of underlayment and ridge. If only one side goes ahead, we write the scope to stop at the common line and state exactly how the new roofing will tie into the older shingles next door. Both versions are priced on separate lines.
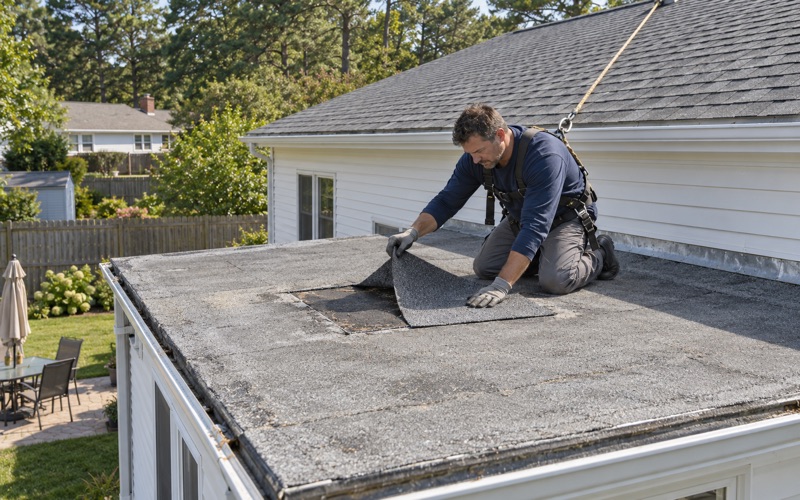
Decking surprises happen on either plan. When the old roof is off and a sheet is soft or rotted, we photograph it and show the owner before replacing it, at the per-sheet price set in the contract. On a duplex half, that same photo also gives the neighbor a fair idea of what may be waiting under their own shingles.
Keeping the Other Side Dry
Tearing off half a roof exposes the edge of the half that stays. We plan how the shared ridge and the line above the party wall will be protected each night, and the yard, driveway and gutters on both sides are cleaned at the end of every work day, magnet sweep included. A neighbor’s driveway full of nails is a poor start to a shared-roof arrangement.
Matching Shingles Across the Shared Ridge
The Color Line Down the Middle
The visible risk on a half-roof job is a mismatch. Even the same architectural shingle in the same named color can look different after years of sun, and a product line such as GAF Timberline HDZ, Owens Corning Duration or CertainTeed Landmark may have changed since the original roof went on. We bring samples up and compare them in daylight against the older side.
We show both owners the closest match before ordering. If no current shingle reads as the same, we say so, and the households can decide whether a visible line down the middle is acceptable or whether doing the whole roof together makes more sense. That decision belongs to the owners, and our job is to give them what they need to make it.
The Ridge and the Party Wall
The ridge is where two owners’ roofs physically become one. A ridge vent with soffit intake has to work across the attic space it serves, so cutting a new vent on one side and leaving the old arrangement on the other can unbalance the ventilation. We look at how the attic is divided at the party wall before deciding how the ridge will be finished.
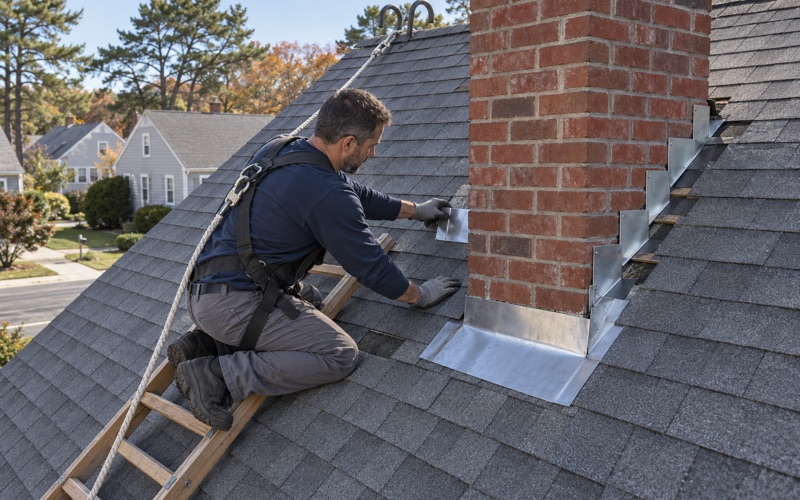
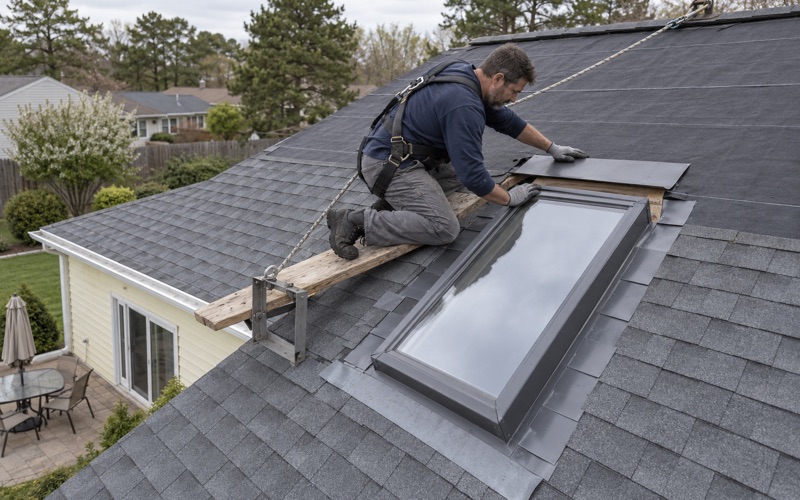
Where the new half meets the old, we tie the transition in so water runs over the joint rather than into it, and we lay ASTM D1970 self-adhering ice and water barrier along that seam. Flashing at the party wall line, chimneys and pipe boots is spelled out in the estimate, so both owners know exactly where the new protection ends.
Wind Ratings for Your Address
Matching appearance is only part of the shingle choice. We match wind ratings such as ASTM D3161 Class F or ASTM D7158 Class H to the design wind speed for your exact address rather than a town-wide figure, and use high-wind six-nail fastening where the rating calls for it. If the older half was fastened to a lower standard, we tell both owners so the weaker side is a known quantity before the next storm.
- 20+ Years in Roofing
- Attic and Roof Leak Checks
- Line-Item Written Scopes