Brick Roofing has spent more than 20 years on roofing in Eatontown and the surrounding shore towns, and the work here starts with one question many roofers skip: what was this roof structure built to carry? On a conventional house that answer is usually settled. On a manufactured home it is the first thing we find out before anything else gets priced.
That question shapes everything after it. A new layer of shingles, a metal roof-over or a membrane system all add weight to framing that may have been designed for a specific load, or for no documented load at all. We look before we quote, and we tell you plainly whether a repair will do the job before replacement ever comes up.
This page explains how we approach roofs on manufactured homes in the borough, what the federal paperwork on the home can tell you, and what we check when that paperwork does not exist. If you own a detached house or a townhouse instead, the same habits of careful inspection and itemized pricing apply to your roof too.
Manufactured Homes Along Route 35 and the 1976 Dividing Line
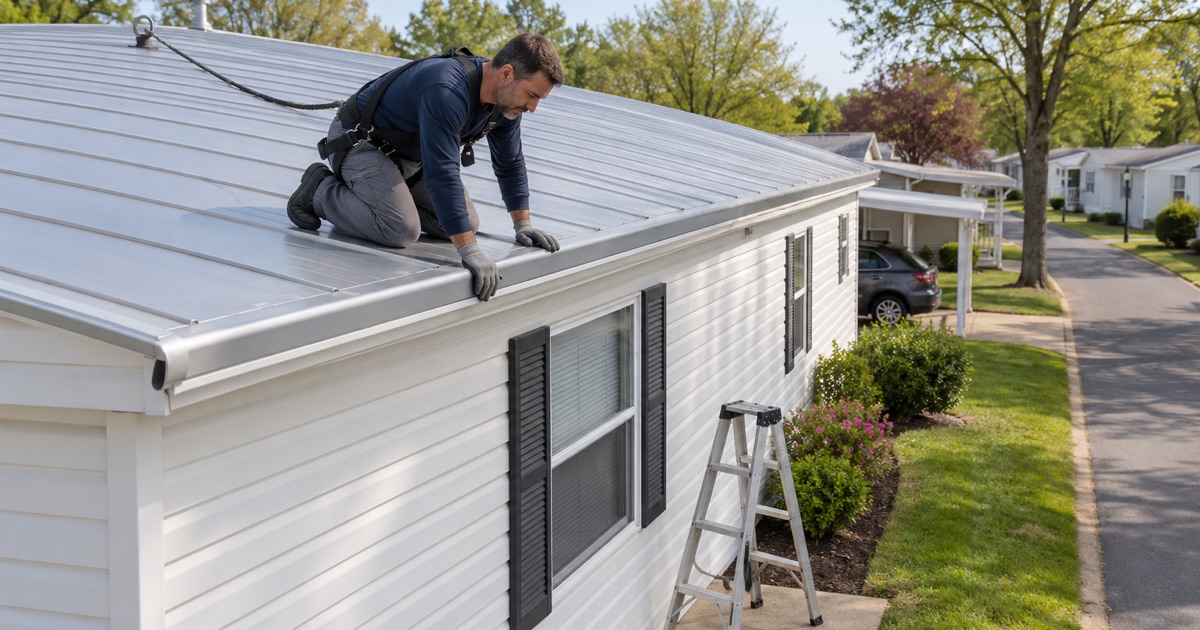
Eatontown has more manufactured housing than most people passing through would guess. Census figures from the 2024 American Community Survey count 196 mobile homes in the borough, about 3.3 percent of its housing units, and 170 of them are owner-occupied. Most of those homes sit in parks along the Route 35 corridor, and their owners are the ones deciding when and how a roof gets replaced.
Pine Tree Mobile Home Park and the Borough’s Own Record
The borough’s 2008 amendment to its master plan described Pine Tree Mobile Home Park, in the southwest quadrant of Eatontown, as one of three mobile parks in the borough. That same document said nearly 80 percent of the existing units in that park were built before 1976. It is a snapshot of one park in 2008, not a count of every manufactured home in town today.
Still, it tells us something useful before we ever climb a ladder. A meaningful share of the manufactured homes we may be asked to roof in Eatontown could predate federal standards, and an owner who has lived in a home for years does not always know which side of that line it falls on.
Why June 15, 1976 Matters
Federal manufactured home construction standards, found in 24 CFR Part 3280, apply to homes that entered the first stage of production on or after June 15, 1976. A home built after that date was designed to written requirements, including a stated roof live load. A home built before it was not held to those federal rules at all.
That difference is not about age or condition alone. A well-kept 1972 home can have a sound roof, and a 1990 home can have a neglected one. What changes is whether there is a documented design figure we can start from, or whether we have to work out the roof framing from what we can see.
Looking for roofing closer to Holiday City South? See Holiday City South Roofing.
Reading the Data Plate Before Any Roof Work
Every manufactured home built under the federal code carries a data plate. When an owner calls us about a new roof, one of our first requests is to find it, photograph it and send it over, or let us read it at the walkthrough. It saves guesswork on both sides and gives the estimate a firm starting point.
Where the Plate Usually Is
Federal rules require the data plate to be affixed permanently near the main electrical panel or another readily accessible and visible spot. In many homes that means inside a kitchen cabinet door, in a bedroom closet or on the wall beside the panel. It is often a paper or foil label rather than a metal tag, and decades of cooking or cleaning can fade it.
The plate lists the manufacturer, the serial number, the model and the date of manufacture. If yours is hard to read, a phone photo taken at an angle with a flashlight usually brings the printing back. We would rather spend ten minutes finding it than build a roof plan around an assumption.
Roof Load Zone and Wind Zone
The data plate also names the roof load zone and the wind load zone the home was designed for, and it reproduces the zone maps. Federal rules set roof live loads of 40, 30 or 20 pounds per square foot depending on the zone. New Jersey is not listed in the North or Middle zones, so a home built for this state falls in the South Zone, a 20 pound roof live load.
That 20 pound figure describes what the roof was designed to resist. It is not an allowance for adding material, and we never treat it as one. It simply tells us the home was built to the lightest of the three federal roof load zones, which is exactly why added weight deserves a careful look rather than a quick yes.
What the Plate Does Not Tell Us
A data plate records what the home was designed for when it left the factory. It does not say whether a previous owner added a roof-over, whether trusses were cut for a vent, or whether water has softened the framing over the years. Those are things we check in person, and we write down what we find.
Roof-Overs and Added Weight on a Manufactured Home
Owners of manufactured homes often weigh a roof-over: a pitched frame, a metal panel system or a layered membrane installed over the original roof. It can solve chronic leaks on a low-slope roof, but every option adds dead load to a structure that was built light. We do not do engineering, so we treat that weight as a question to answer, not a detail to wave through.
Starting From What Is Already Up There
Before we price anything, we find out how many layers and systems are already on the roof. A home that has had a coating, then a membrane, then a second membrane is carrying more than its builder planned. We look at the roof from above and, where we can reach it, from underneath, so a leak is traced to where water actually enters rather than where the ceiling stain happens to show.
We photograph what we see and walk you through the pictures, so the decision rests on evidence rather than a sales pitch. A sound repair is often the better choice on a light structure, because it adds little or nothing to the load.
When the Load Question Needs an Expert
Some jobs raise a load question we cannot settle by looking. In that case we say so plainly and point you toward the home’s manufacturer or a qualified engineer for an answer in writing. We will not guess on a structure we did not design, and we will not quote a system whose weight has not been accounted for.
What we do provide is a written scope that lists each layer we would remove, each material we would install and the flashing, drip edge and fasteners by name. That way the person reviewing the load knows exactly what the new roof involves, and you can compare our estimate with another one line by line.
Choosing Materials With Weight in Mind
Where a new roof is a reasonable fit, material choice matters more on a manufactured home than on a framed house. Single-ply membranes such as TPO or EPDM, light metal panels and synthetic underlayment each carry a different weight and a different way of attaching. We explain the trade-offs and let the load information guide the pick rather than habit.
What We Check on a Pre-1976 Home With No Plate
A home built before June 15, 1976 has no HUD data plate, because the federal standards did not yet exist. That leaves the owner without a design roof load on paper, and it leaves us needing to understand the roof framing from what is actually there. It is the most careful version of the job we do.
Framing, Spacing and Past Repairs
On an older home we look at the roof framing where it can be seen, how far apart the members sit, and whether earlier repairs added material or removed support. A roof that has been patched many times can hide soft spots, and we would rather find them on the walkthrough than halfway through a tear-off.
If we open the roof and find damaged decking, we photograph it and show it to you before anything is replaced, at a per-sheet price already set in the contract. Nothing about an older home justifies surprises on the invoice.
Asking the Right Office
We do not guess at what the borough expects for work on a particular manufactured home. The Eatontown Construction Department, on the second floor of the Municipal Building at 47 Broad Street, is the office that answers that question. We are glad to help you gather the details they will ask about, starting with the home’s age and the roof you want installed.
Weather on the Eastern Monmouth Side
Eatontown falls in the National Weather Service Eastern Monmouth forecast zone, served by the Mount Holly office. We match shingle and panel wind ratings to the design wind speed for your exact address rather than a town-wide guess, and we choose fasteners and drip edge with coastal air in mind.
Every contract we write follows New Jersey’s home improvement rules, including the three-day cancellation notice. At the end of each work day the yard, driveway and gutters are cleaned, with a magnet sweep for roofing nails, so a home on a tight park lot is not left with debris overnight.
- 20+ Years in Roofing
- Attic and Roof Leak Checks
- Line-Item Written Scopes