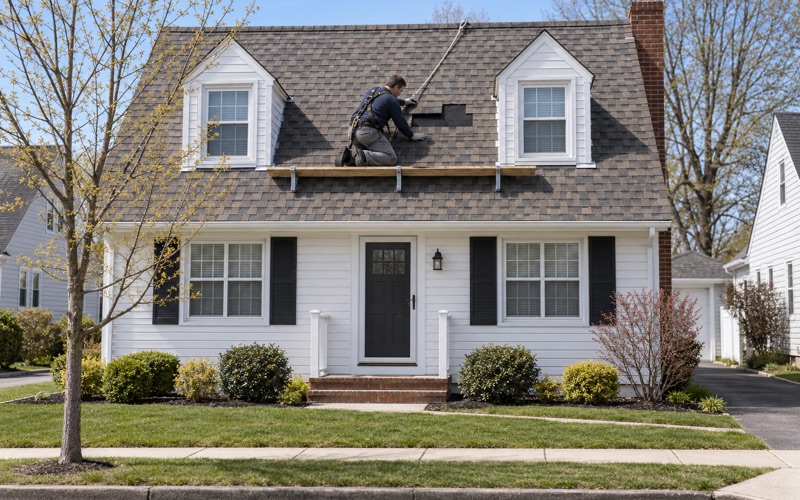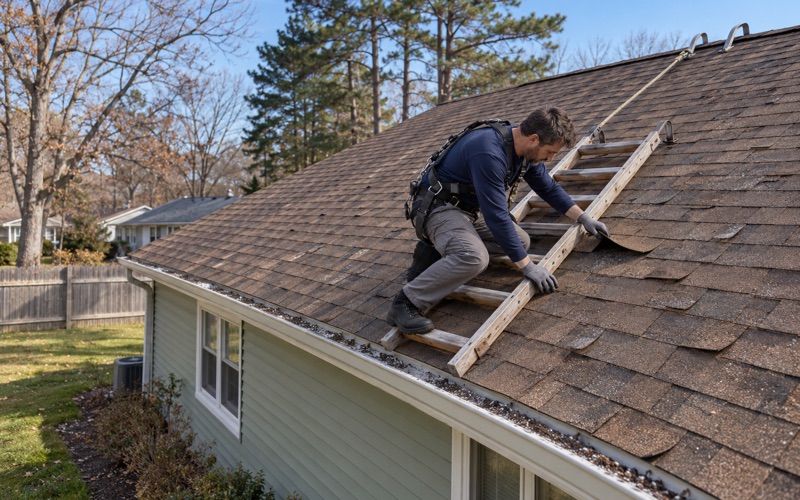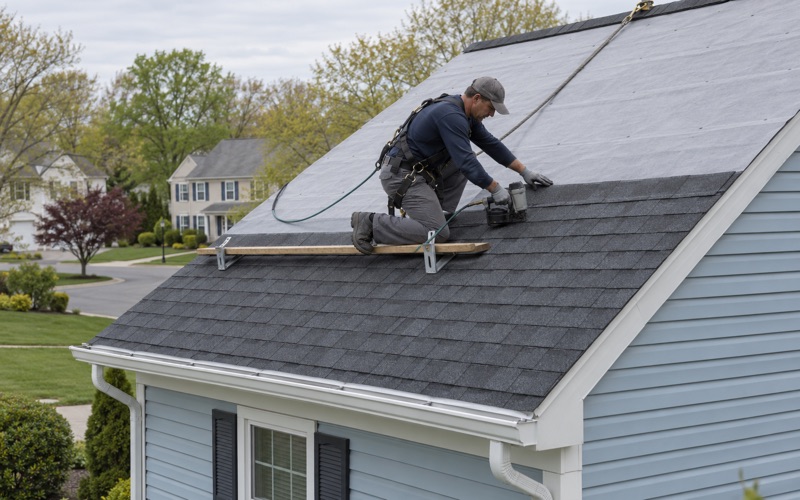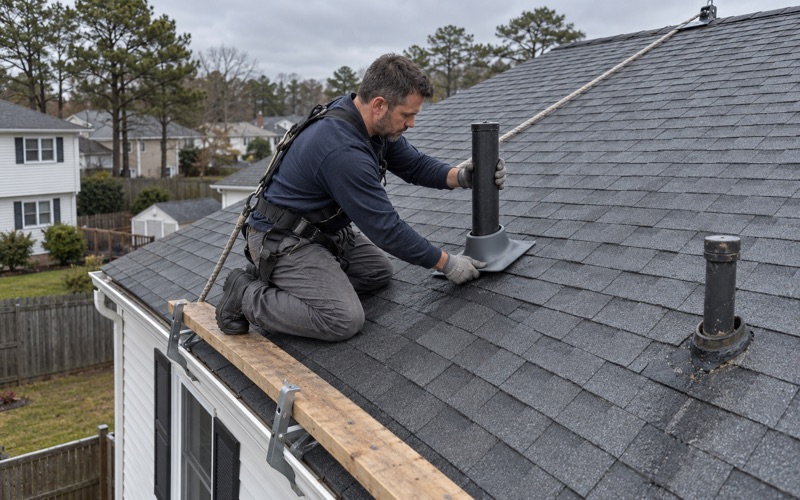
Brick Roofing has spent more than 20 years on roofing in Brielle and the rest of the shore, and the jobs here that take the most care are rarely the biggest ones. They are the older houses where the roof is not just a surface to cover but the most detailed part of the building. On those homes, a good re-roof is measured as much by what survives the job as by what goes on.
We start every project the same way: with a straight answer on whether the roof needs replacing at all. A worn valley, a lifted course of shingles or a tired chimney flashing can often be repaired, and we say so before anyone talks about a full tear-off. When a leak is the reason for the call, we check the attic as well as the roof surface, because the stain on a ceiling is often several feet from where the water actually enters.
When replacement is the right call, our written scope breaks the work into separate lines for tear-off, decking, underlayment, flashing, ventilation and gutters. That lets an owner compare our estimate with anyone else’s line by line, and it makes plain how the trim, porch roofs and chimneys on an older house will be handled before a single shingle comes off.
Brielle’s Riverfront Summer Cottages and the 1982 Inventory
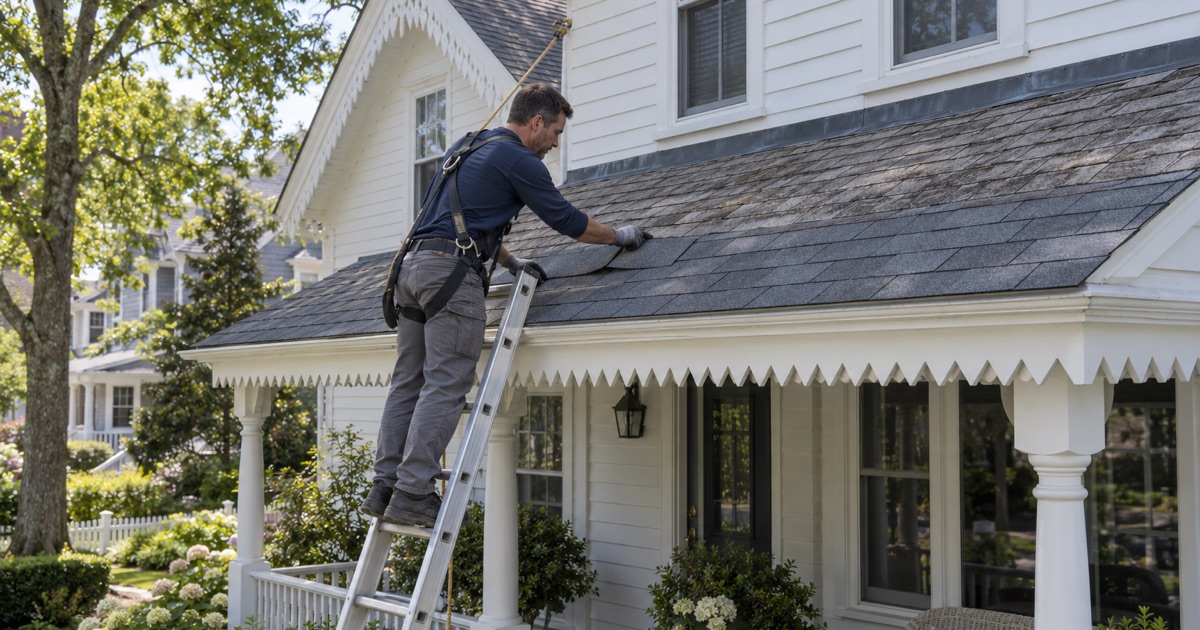
The borough’s oldest housing grew up along the Manasquan River as a place to spend the summer. The Brielle Land Association was formed on July 7, 1881, to build vacation homes, and some of the houses from that era and the decades around it are still part of the town. Before that, the settlement was known as Union Landing, and its Union Salt Works was burned by Loyalists on April 5, 1778.
What the county survey wrote down
The Monmouth County Historic Sites Inventory recorded 14 Brielle sites, with field work running from 1980 to 1982 and forms completed by James C. McCabe in April 1982. Those forms describe roof shapes, eave details and chimneys in more detail than most modern listings ever do. One entry, for 400 Osborn Avenue, calls the house a good example of the late 19th century summer cottages built along the Manasquan River.
It is worth being clear about what that survey is and is not. The forms are observations made in 1982, so they tell us what these roof forms looked like then, not what any named house looks like today or who owns it. None of the houses we reviewed was marked eligible for the National Register on those forms, and we found no local historic district or preservation commission in the borough.
How many older homes there are
The Census Bureau’s 2024 five-year survey counts 373 of Brielle’s 2,135 housing units, about 17.5 percent, as built in 1939 or earlier. That is a meaningful share of a small borough, and it means a noticeable number of roofs here sit on framing, overhangs and porches designed long before modern shingles existed. Many of these older roofs carry details that a crew used to newer tract houses would not expect.
The same survey shows that 1,721 of 1,901 occupied homes, or 90.5 percent, are owner-occupied. In practice that means most of our conversations in Brielle are with the people who live under the roof and plan to keep living there. They tend to care about how the house will look in ten years, not just whether it stops leaking this season.
Looking for roofing closer to Point Pleasant Beach? See Roofing in Point Pleasant Beach.
Intersecting Gables, Deep Eaves and Porch Roofs
The 1870s cottage form recorded at 400 Osborn Avenue is a useful example of what makes these roofs demanding. The inventory describes an intersecting gable roof with two internal ridge chimneys and wide overhanging eaves, with a sawtooth molding in the cornice that is repeated in the porch roof. Every one of those features changes how a crew has to work.
Valleys where the gables meet
Where two gables intersect, the roof forms a valley that collects water from both slopes at once. On an old cottage those valleys are often short and steep, and they are frequently where a slow leak starts long before the field shingles fail. We line them with a self-adhering ice and water barrier rated to ASTM D1970 before the new covering goes down.
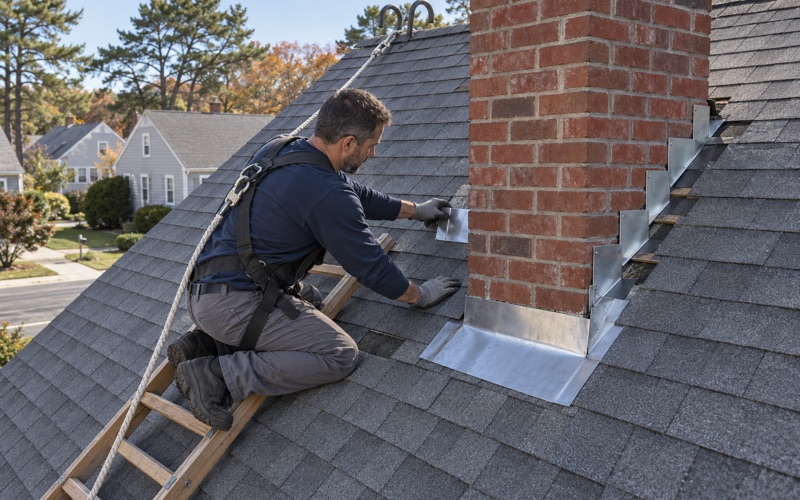
Chimneys set into the ridge add their own flashing work. Step flashing and counter flashing have to be fitted to the masonry rather than smeared over with sealant, and we look at the chimney crown and cap while we are up there. If the joints need repointing, we tell the owner before the roof is closed in, not after.
Wide eaves and decorative molding
Wide overhanging eaves are part of what gives a summer cottage its shape, and they are also the most fragile part of the roof edge. Sawtooth molding and similar cornice trim can split if a crew pries the old drip edge off carelessly or drops a bundle on the overhang. We remove the old edge by hand along decorated eaves and set the new drip edge so it covers the decking without hiding or crowding the trim below.
These deep overhangs also affect ventilation. A ridge vent only works if air can enter low at the soffit, and many old eaves were closed in or painted shut over the decades. We check the net free area at both ends before recommending a ridge vent, so the attic actually breathes rather than just getting a new slot cut at the top.
Porch roofs that repeat the main roof
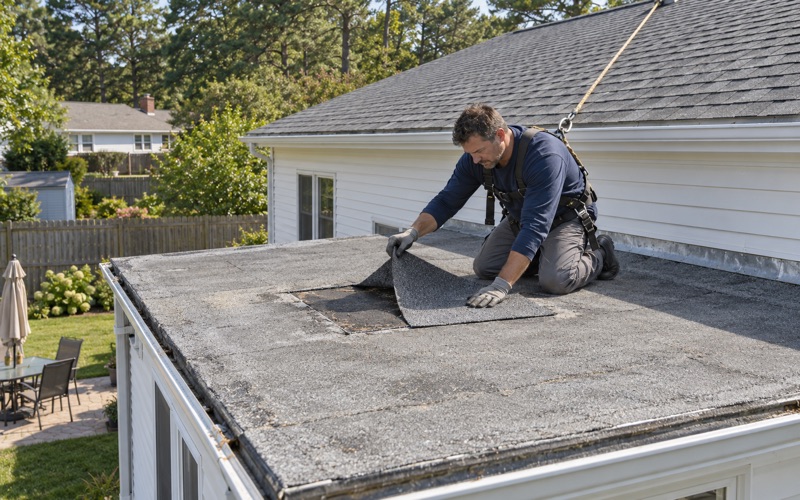
When a porch roof repeats the cornice detail of the main house, it has to be treated as part of the same job rather than as an afterthought. Porch roofs are usually lower in pitch, which means water moves more slowly across them and the covering has to suit that slope. Where the pitch is too shallow for shingles, a modified bitumen or EPDM membrane may be the better choice.
The joint where the porch roof meets the wall of the house is another common leak point. That line needs proper flashing tucked behind the siding, not caulk along the top edge. We plan it alongside the main roof so the two finish together and the trim along both edges stays continuous.
Italianate Low-Pitched Roofs and Bracketed Eaves
Not every older Brielle house follows the cottage pattern. The inventory recorded 405 South Street as an Italianate main block from the third quarter of the 19th century, with a low-pitched roof with paired brackets in the eaves. That combination of a shallow slope and ornamental overhang calls for different decisions than a steep gable.
Choosing a covering for a shallow slope
A low-pitched roof sheds water slowly, and wind-driven rain can push up under shingles that would perform fine on a steeper roof. Before recommending a material we confirm the actual pitch, then decide whether shingles over a full ice and water barrier will hold or whether standing seam metal or a membrane is the more honest answer. We explain the tradeoff in plain terms, including cost and appearance.
Wind matters on any roof this close to the water. We match shingle wind ratings to the design wind speed for the exact address rather than using a single number for the whole town. Where shingles are the right fit, that may mean an ASTM D7158 Class H product installed with high-wind six-nail fastening.
Protecting brackets and the eave line
Paired brackets sit right under the roof edge, which puts them directly in the path of falling debris during a tear-off. We protect them before the first shingle comes up and keep staging off the overhang where possible. Gutters along a bracketed eave are hung so they clear the ornament rather than being screwed through it.
A river setting also affects the metal on the roof. The borough has about 4.0 miles of tidal, salt-water waterfront on the Manasquan River, Glimmerglass and Debbie’s Creek. For homes near that water we choose stainless steel or hot-dipped galvanized fasteners and flashing suited to salt air, and the estimate names the metal so the owner knows exactly what is going on the house.
Re-Roofing an Older Brielle House Without Losing Its Trim
The practical question for most owners of an older home is simple: can the roof be replaced without damaging the parts that make the house worth keeping? It can, but only if the trim, porch roofs and chimneys are part of the plan from the first visit rather than something the crew discovers on the day.
Planning the job around the details
Our first walk-around on an older house includes a list of every decorative element near the roof edge, from cornice molding to brackets to chimney caps. We note how each one will be protected or worked around, and that list becomes part of the written scope. If a piece of trim is already rotted or loose, we photograph it and show the owner before work begins, so nobody is surprised later.
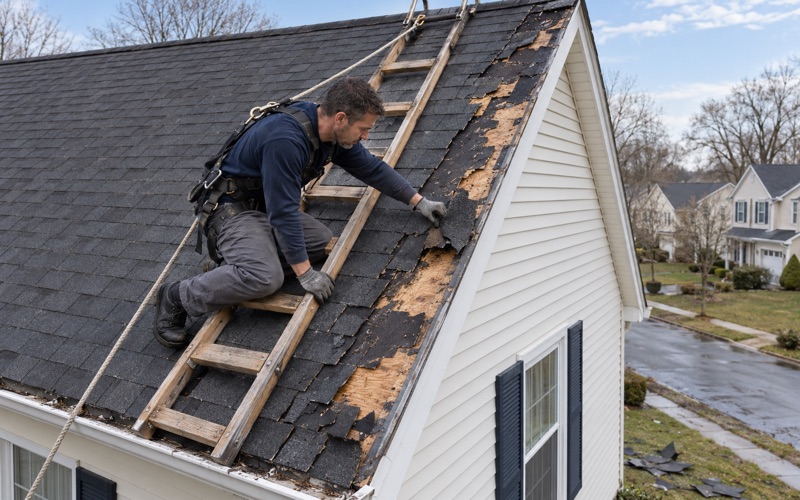
We also pay attention to how the old roof was built up. Older houses sometimes carry more than one layer of covering, and the condition of the decking underneath decides how the new roof is laid. Any decking that has to be replaced is priced per sheet in the contract, and we show the owner the damage before we change it.
Second homes and owners who are away
Brielle still has a seasonal side. The Census survey counts 105 homes held for seasonal use, and summer cottages by their nature are often empty for months at a time. A small leak in an empty house can run for weeks before anyone notices the ceiling.
For owners who are not in town, we can inspect and photograph the roof while they are away and send the report the same day. If repairs are needed, the photos show exactly where and why, and the owner can decide from wherever they are. Our contracts follow New Jersey’s home improvement rules, including the three-day cancellation notice, which matters just as much when the paperwork is signed remotely.
Leaving the property clean
Older lots often have mature plantings, brick walks and porches close to the house, and those are exactly where roofing debris lands. We clean the yard, driveway and gutters at the end of each work day, not just when the job is finished. That includes a magnet sweep for roofing nails, so a porch or a lawn by the river is safe to walk on the same evening.
- 20+ Years in Roofing
- Attic and Roof Leak Checks
- Line-Item Written Scopes