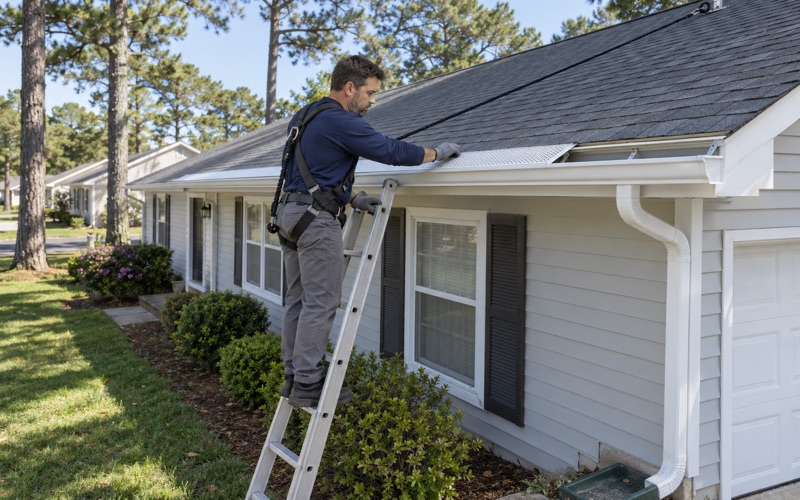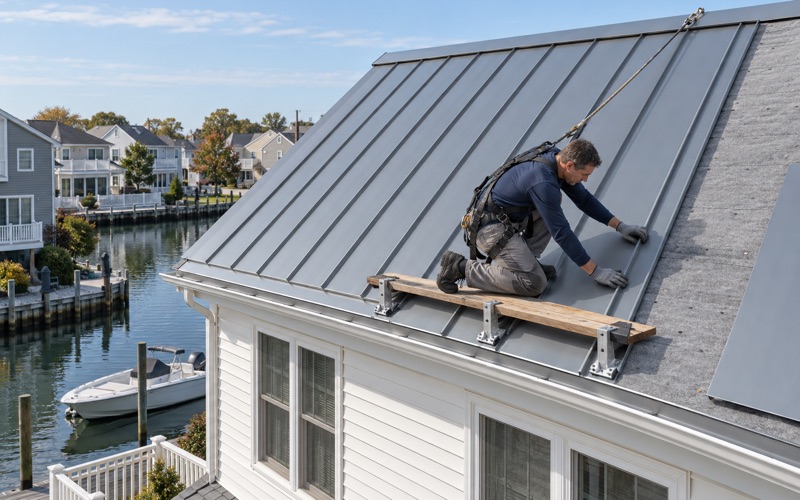
Brick Roofing has handled roofing in Aberdeen for homeowners who want a clear answer before they spend money, drawing on more than 20 years of work on New Jersey roofs. We repair, re-roof and replace on detached houses, attached homes and larger buildings, and every estimate starts with what the roof in front of us actually needs rather than a package price.
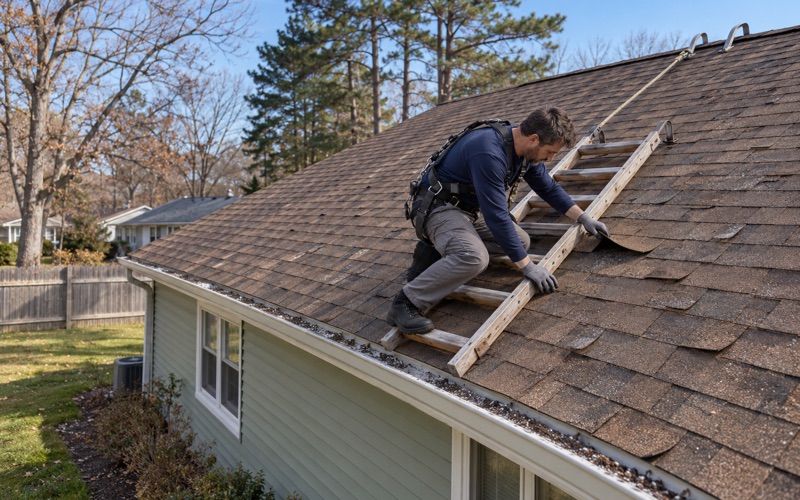
A leak call here gets two inspections, not one. We look at the roof surface and then go into the attic to follow the stain back to where the water really enters, because a drip over a bedroom ceiling is often fed from a flashing joint or vent several feet away. Only after that do we put a number on anything.
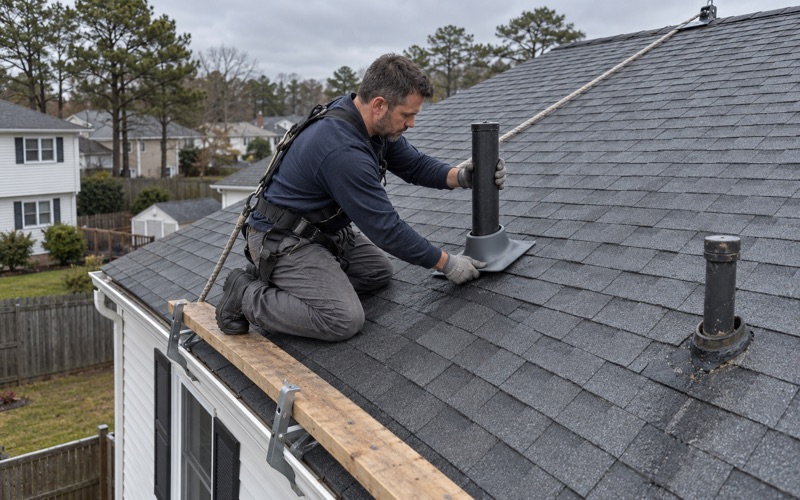
We also tell you plainly whether the roof can be repaired before replacement comes up at all. Plenty of older roofs need a section of shingles, a new pipe boot or rebuilt step flashing, not a full tear-off. When replacement is the honest answer, the written scope explains why, line by line, so you can check it against any other estimate you collect.
Strathmore and the Roofs Levitt Repeated
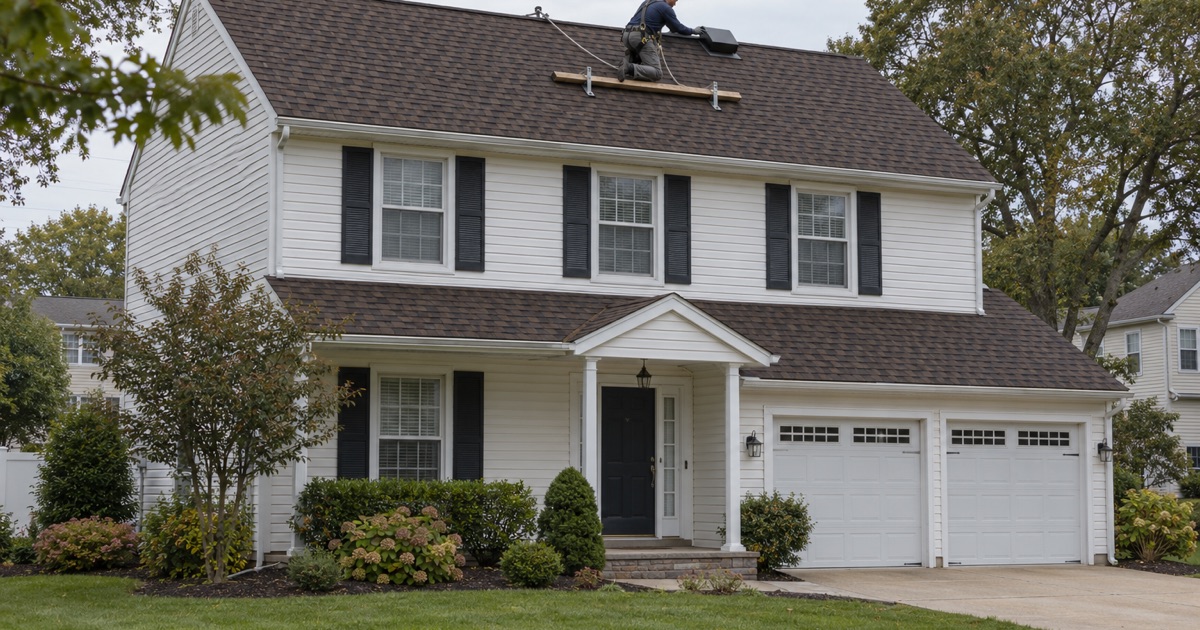
Much of the housing in Aberdeen traces back to one builder. Levitt and Sons approached what was then the Matawan Township Planning Board in April 1961, named the project Strathmore-at-Matawan that June, and opened its models on November 18, 1961. The township itself became Aberdeen by referendum on November 8, 1977, so older paperwork on these houses often still reads Matawan.
Five Models Across One Subdivision
Levitt sold five models at Strathmore: the one-and-a-half-story Country Clubber, two Colonials, a Cape Cod and a ranch. By late 1962 about 1,300 homes were under construction, with 592 more before the Planning Board. Accounts of the final total differ, but the pattern is plain on the ground: a few house shapes, repeated across neighborhoods named by section letter, from Andover to Warren.
That repetition shows up in the census. The American Community Survey counts 2,441 of Aberdeen’s 8,219 housing units as built in the 1960s, 29.7 percent of the township and the largest single decade. When nearly a third of a town’s homes went up in one decade, largely from one builder’s plans, the roofs over them tend to share a geometry.
Why Matching Houses Still Need Separate Inspections
Identical outlines do not mean identical roofs. Each Strathmore house has been re-roofed on its own timeline over sixty years; one 1961 Cape Cod on Ormont Lane, for example, carries a roof from 2018, while a neighbor’s may be decades older. We never assume a house matches the one next door underneath the shingles, and we never quote a roof from the street.
No source documents the original pitch or roofing material of any Levitt model, so we do not pretend to know it. What we can tell you is what is on your roof now, how many layers it carries, and what the decking looks like where we can see it from the attic. That is the information an estimate should rest on.
Using the Neighborhood Pattern Well
The upside of a repeated model is that we often know where to look. If several Colonials in one section have needed the same flashing repair at a wall junction, we check that spot on yours early. It speeds up the inspection, but it never replaces it, and the findings that go into your estimate come from your house alone.
Looking for roofing closer to Robbinsville? See Roofing Services in Robbinsville.
Cape Cods, Country Clubbers and Half-Story Roofs
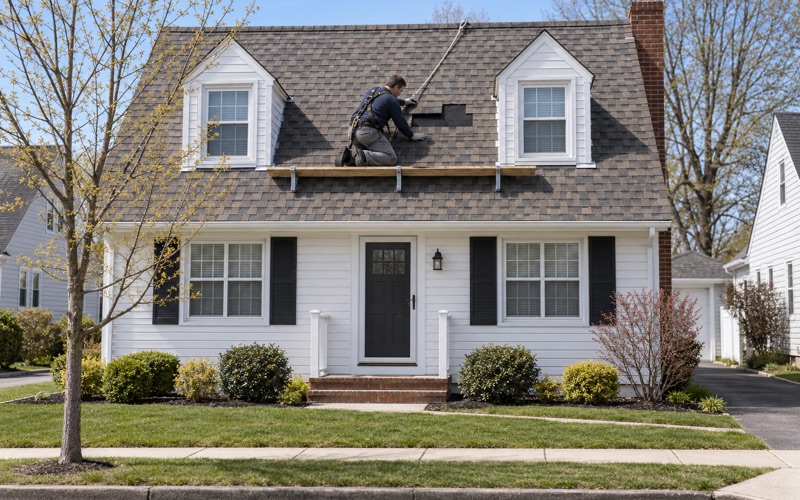
The Cape Cod and the one-and-a-half-story Country Clubber are the models where roof work takes the most planning. On a story-and-a-half house the upper rooms sit partly inside the roof, so the slope that sheds water is also a bedroom ceiling. That changes how we inspect, how we ventilate and how carefully we handle every joint on the way back down.
Dormers and Short Attic Spaces
Half-story houses of this type commonly have dormers and short attic spaces behind kneewalls, and we expect to find them on many of these homes, though nothing on record says the builder made them standard. Each dormer adds valleys, side walls and a front face where shingles meet siding, and those joints are where most leaks on these houses begin.
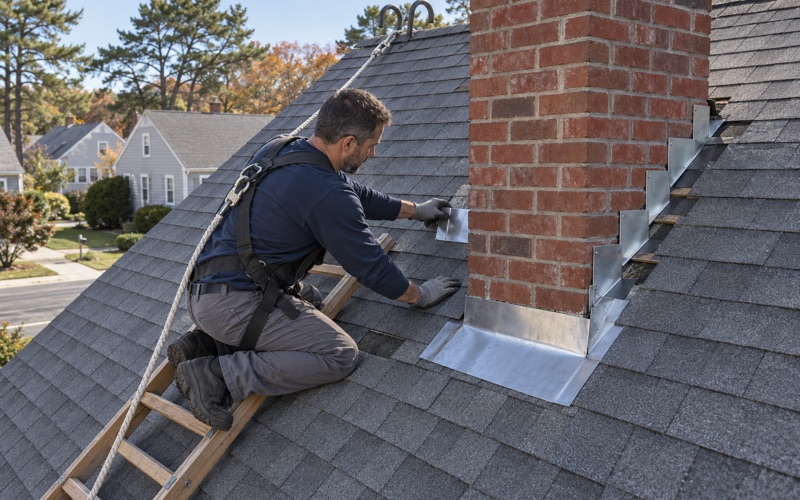
We rebuild dormer side walls with step flashing woven into each shingle course, covered by counter flashing, and we set apron flashing across the dormer face. Where a dormer roof drains onto the main slope, we look for spots that need a kick-out to send water into the gutter instead of behind the siding.
Ventilation When the Attic Is Divided
A story-and-a-half house often has little open attic, and what exists may be split into pockets behind the kneewalls and a small space above the upper ceiling. Heat and moisture trapped in those pockets shorten shingle life and can show up as stained ceilings in winter. We check whether air can actually travel from the soffit intake to a ridge vent before we recommend one.
Where the path is blocked, adding ridge vent alone does little, and we will say so. The written scope lists the ventilation work as its own line, with intake and exhaust figured together for net free area, so you can see exactly what you are paying for and why it matters on a house whose top floor sits under the rafters.
Ice and Water Barrier at the Eaves and Valleys
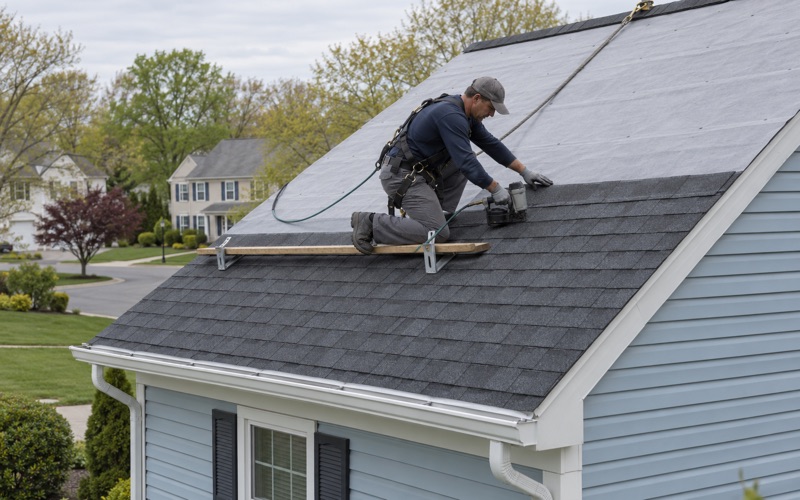
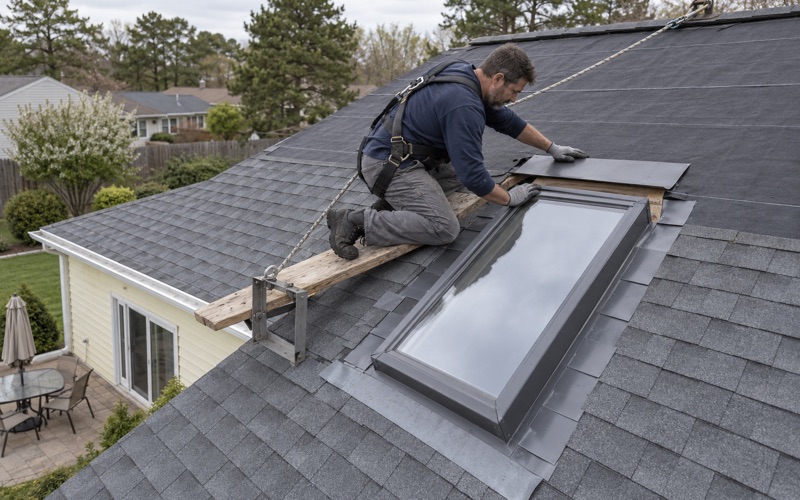
On low-sitting eaves over upper rooms, we install self-adhering ice and water barrier meeting ASTM D1970 along the eaves and in every valley, with synthetic underlayment meeting ASTM D8257 across the rest of the deck. Drip edge goes on at both eaves and rakes, so water leaving the shingles drops clear of the fascia rather than wicking back into the wood.
Sixty Years of Re-Roofs on Matching Houses
Because Strathmore’s houses have been re-roofed at different times by different crews, what we find under the shingles varies far more than the street suggests. Some roofs have been torn off to the deck at least once; others carry a second layer laid over the first. Knowing which you have changes the scope and the cost, so we establish it before anything is priced.
Layers, Decking and the Photos We Send
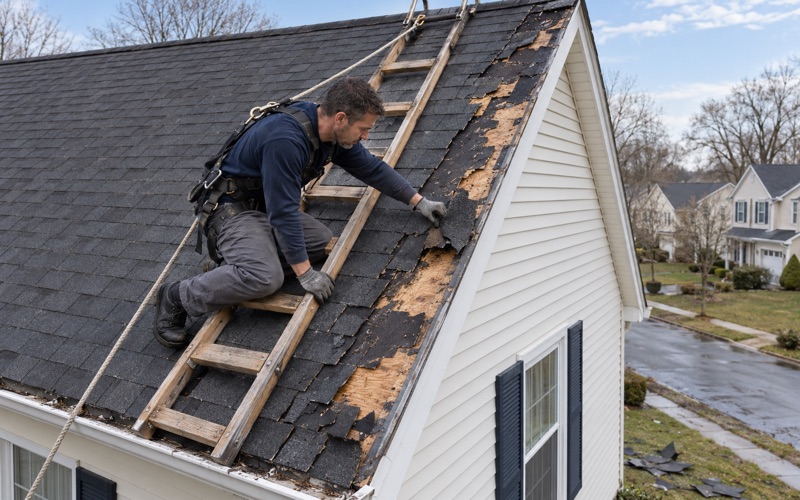
New Jersey’s rehabilitation subcode calls for tear-off when a roof already has two or more layers, so another overlay is off the table on many of these houses. Once the old roof is off, any rotted or delaminated decking is photographed and shown to you before a sheet is replaced, at the per-sheet price written into the contract beforehand.
Permits, Paperwork and Your Contract
Replacing the roof covering on a detached one- or two-family house is ordinary maintenance under N.J.A.C. 5:23-2.7 and needs no permit in New Jersey, which covers most homes in Strathmore. Our contracts follow the state’s home improvement rules, including the notice of your three-business-day right to cancel on jobs over $500.
If your roof sits on an attached home, a townhouse or a unit governed by an association, we read the master deed or bylaws first. That tells you whether the roof is yours to replace or the association’s responsibility before anyone signs anything, and it keeps two parties from paying for the same work.
Wind Ratings for the Exact Address
Aberdeen sits in National Weather Service forecast zone NJZ013, Western Monmouth, served by the Mount Holly office. We do not rely on a town-wide guess for wind, though. Shingle wind ratings are matched to the design wind speed for your specific address, and the fastening pattern follows from that rating rather than from habit.
For most of these houses that means architectural laminated shingles such as GAF Timberline HDZ, Owens Corning Duration or CertainTeed Landmark, rated to ASTM D3161 Class F or ASTM D7158 Class H as the address requires. We name the product and the rating in the estimate, so a matching house down the block can be compared on equal terms.
Apartment Buildings and the Rest of Aberdeen
Strathmore is the largest block of housing in town, but not the only one. Aberdeen has 2,228 renter households, and 625 of them live in buildings of 50 or more units, with another 537 in buildings of 10 to 19 units. Those are commercial or multifamily roofs, outside the ordinary-maintenance rule for detached houses, and we handle them as separate projects.
Low-Slope Roofs on Larger Buildings
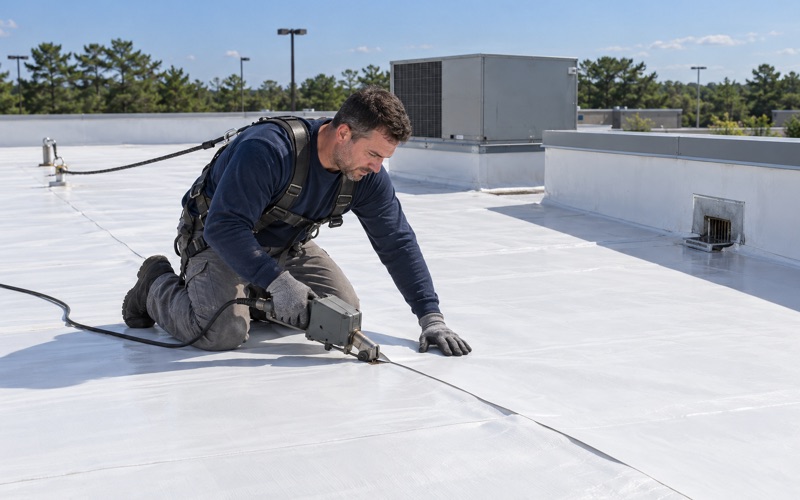
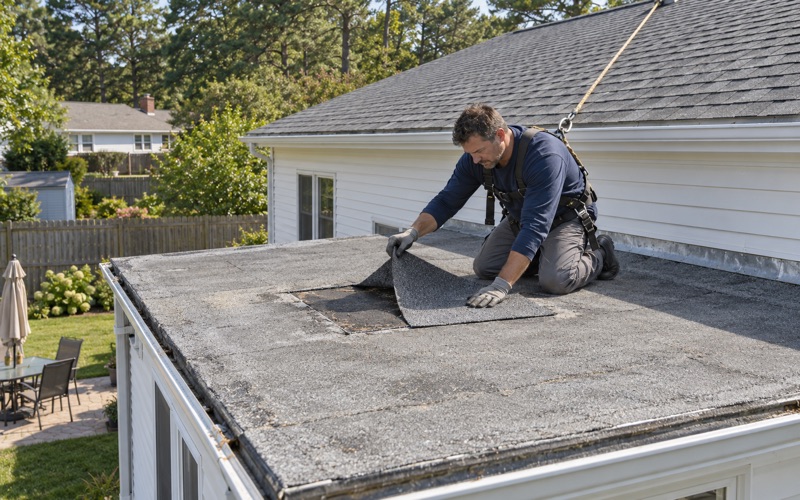
Flat and low-slope roofs on apartment buildings call for membranes rather than shingles. Depending on the deck, drainage and rooftop equipment, we work with EPDM rubber, TPO and PVC single-ply systems and torch-down modified bitumen. Each proposal spells out the membrane, insulation, flashings at curbs and parapets, and the drainage work as separate lines a property manager can compare.
Solar, Gutters and the End of Each Day
If your house carries solar panels, a re-roof under them has to be scheduled around removal and reinstallation. We put that work into the timeline from the start rather than discovering it on the morning of tear-off. Seamless aluminum gutters and leaders, plus gutter guards where leaves pile up, can be added to the same project as their own line.
At the end of every work day the crew clears the yard, driveway and gutters, and runs a magnet sweep for roofing nails. Where driveways sit side by side, loose nails travel, so the sweep covers the edges of the property as well as the work area. You get a finished roof and a property left the way we found it.
Storm Damage and Your Own Claim
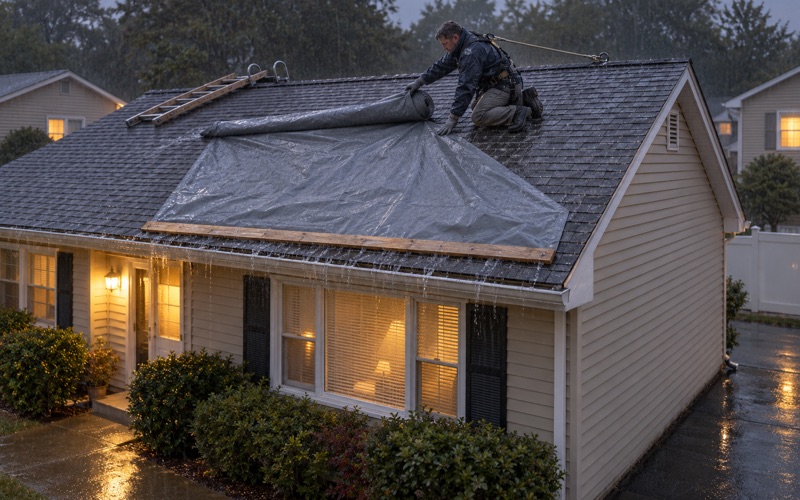
When wind or a fallen limb damages a roof, we photograph it and write it up so you have documentation for your own insurance claim. If you ask, we will meet the adjuster on site and walk the roof with them. We do not negotiate the claim for you; that is the work of a public adjuster, a separately regulated role in New Jersey.
Whether it is a Cape Cod with a tired dormer, a Colonial due for its next tear-off or a membrane roof over a building of apartments, the first step is the same. Call us, tell us what you are seeing, and we will set a time to look at the roof and the attic together.
- 20+ Years in Roofing
- Attic and Roof Leak Checks
- Line-Item Written Scopes